
Address
27070 Bagley Road, Olmsted Twp, OH
Price
$ 974,900
Property Attributes
- MLS#5222179
- TypeSingle Family
- Listing Status Active
- CountyCuyahoga
- CityOlmsted Twp
- NeighborhoodTract #2
- Zip44138
- Style
- Year Built1983
- Taxes$ 10978
- Price$ 974,900
- Bedrooms4
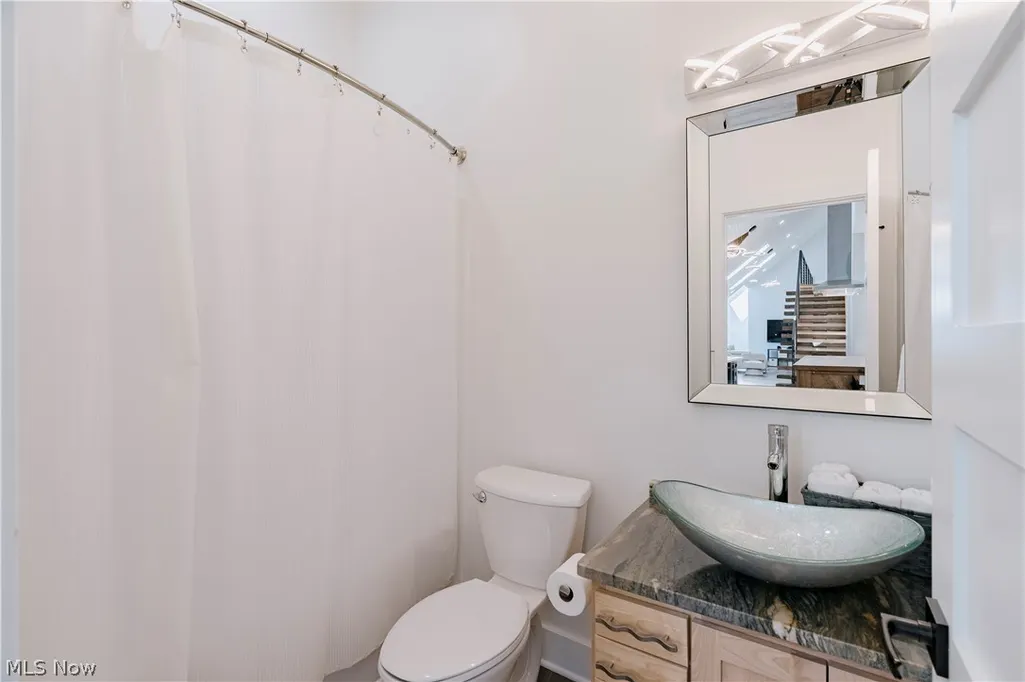
- Full Bathrooms2
- Half Bathrooms1
- Sqr Footage3812
- Lot Size5.3186 Acres
Data Source:
MLSNow
Property Description
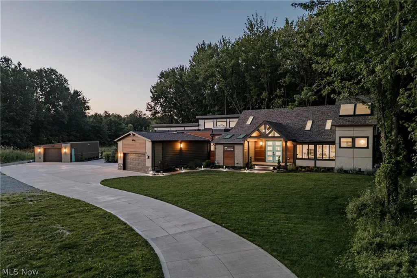
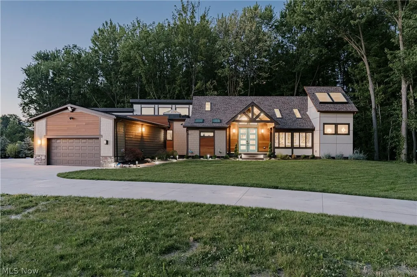
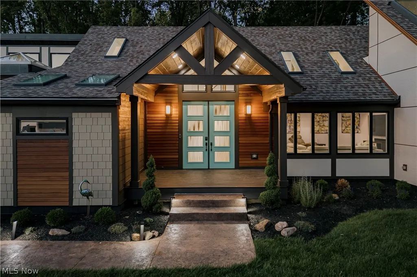
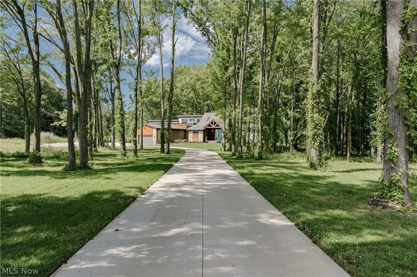
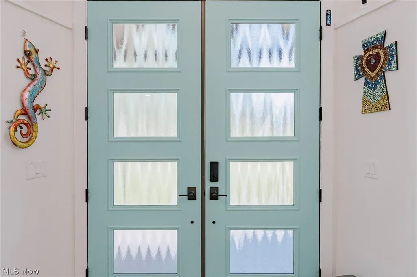
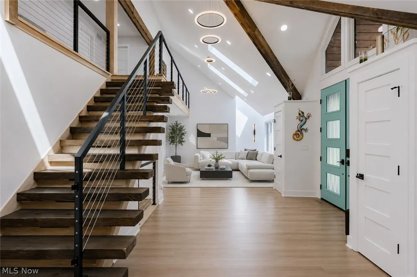
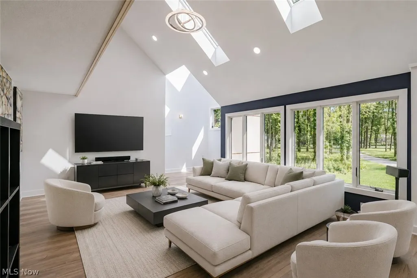
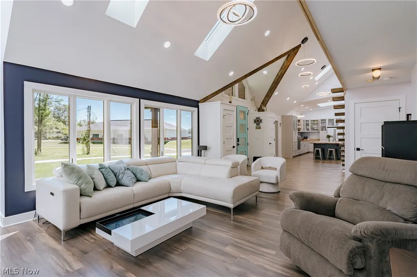
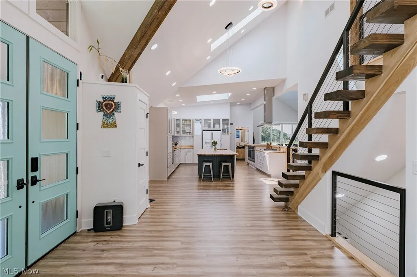
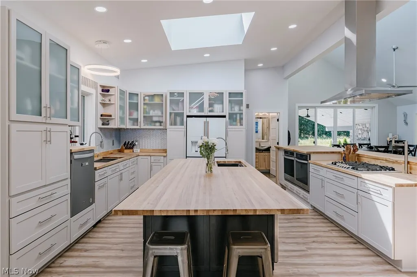
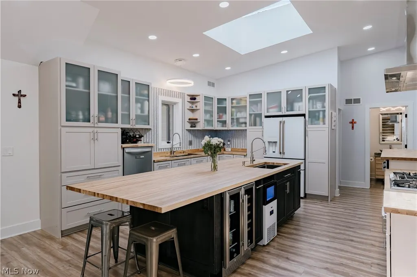
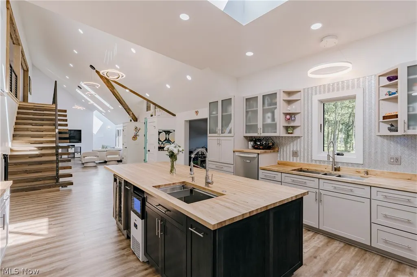
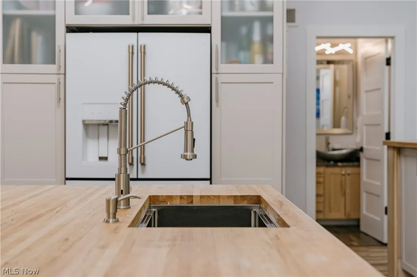
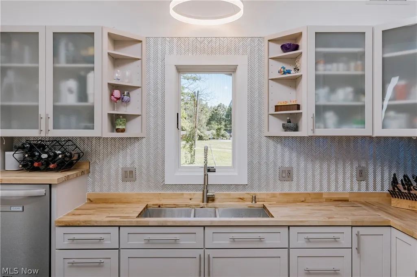
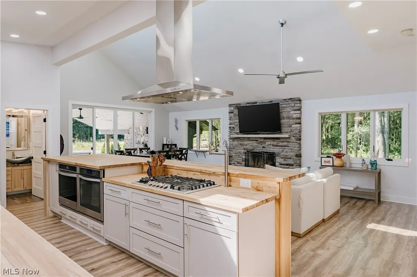
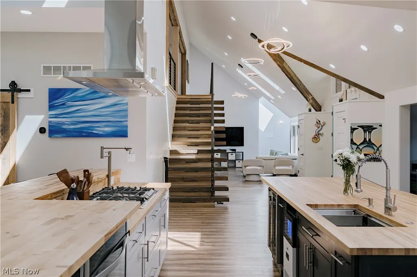
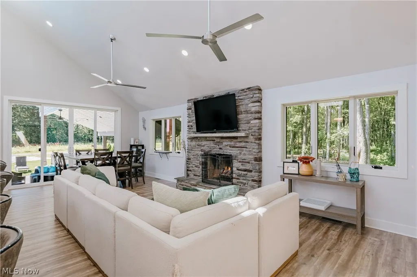
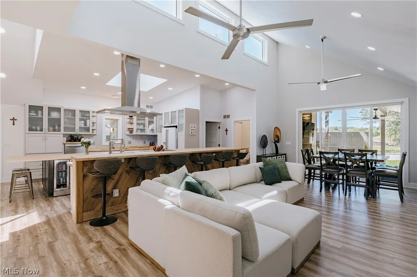
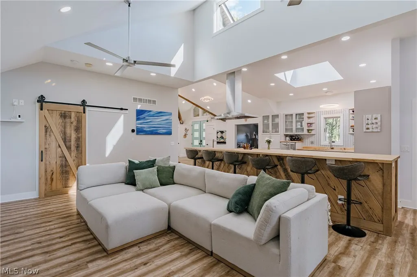
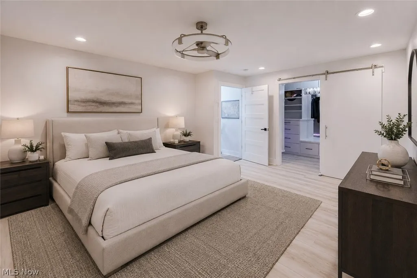
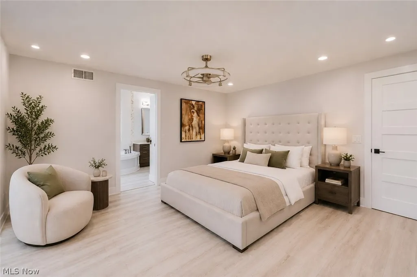
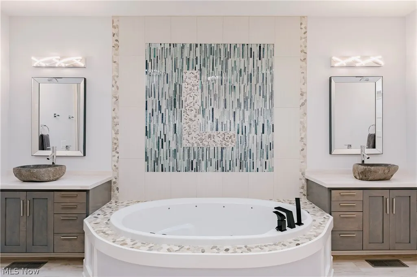
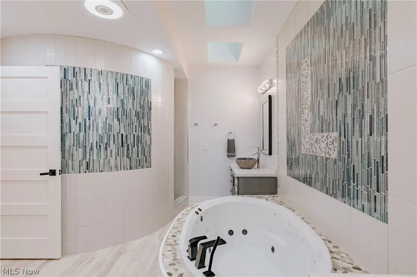
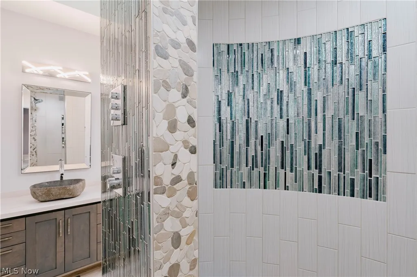
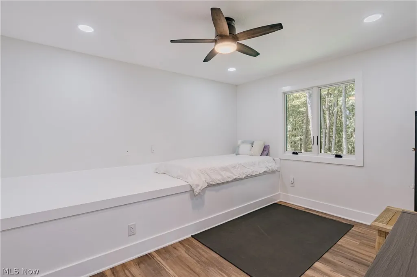
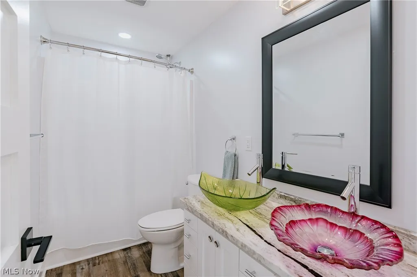
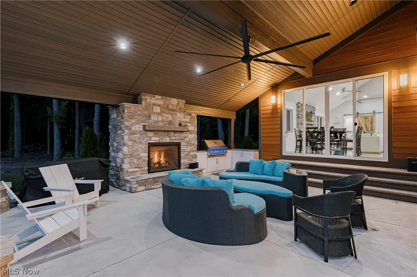
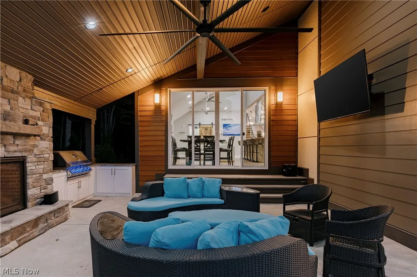
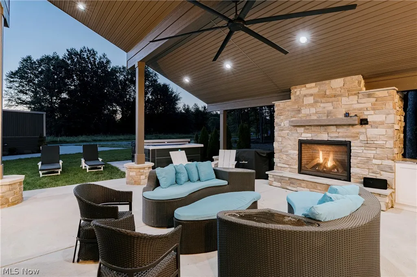
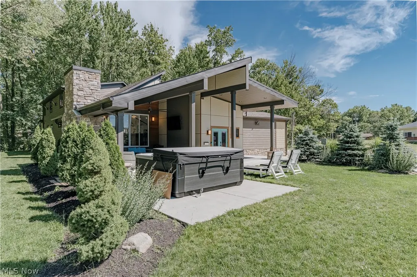
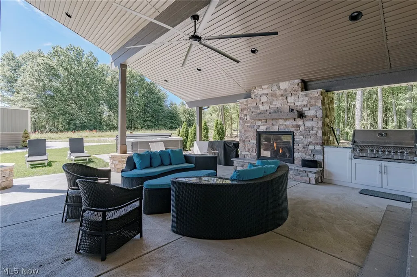
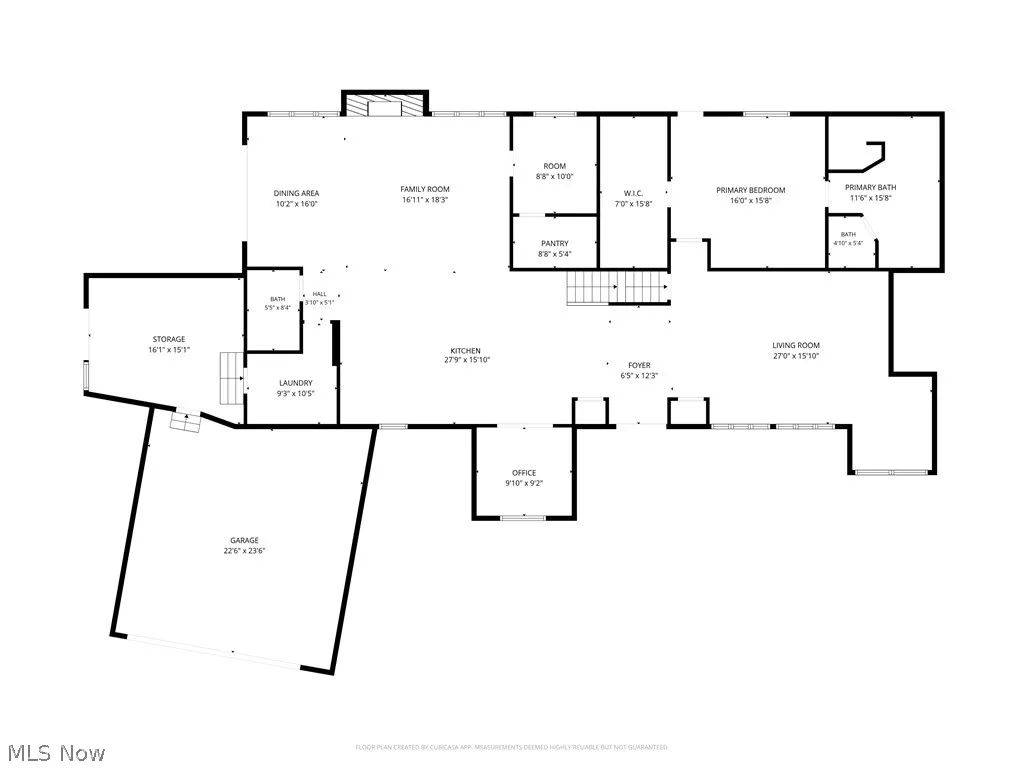
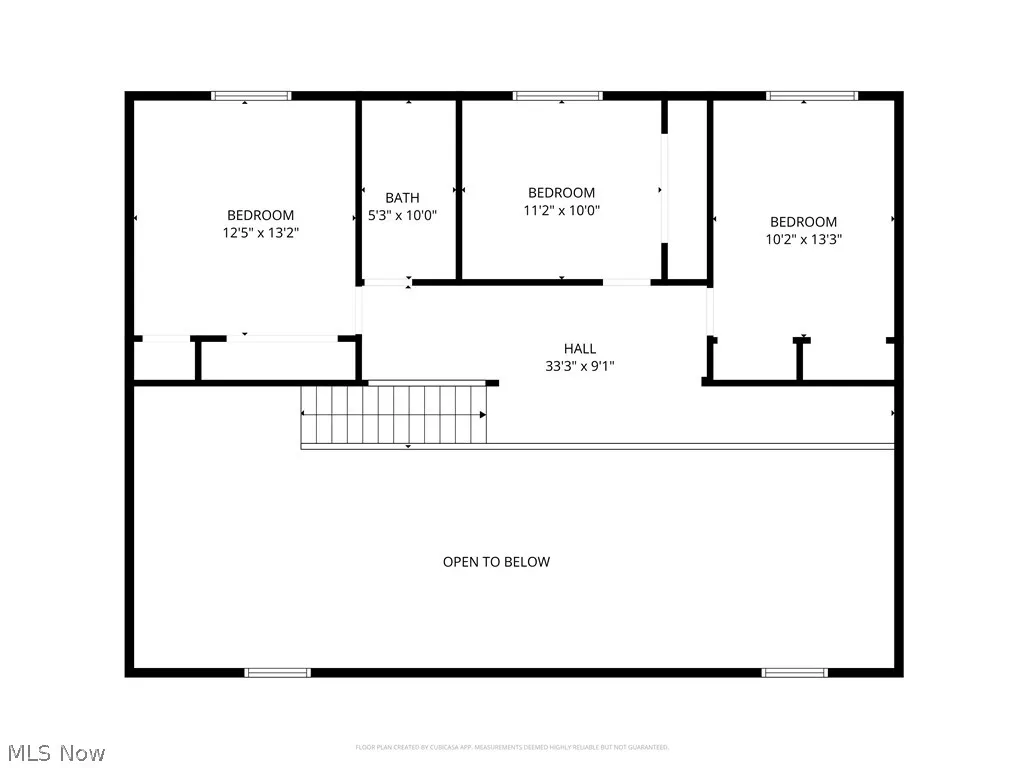
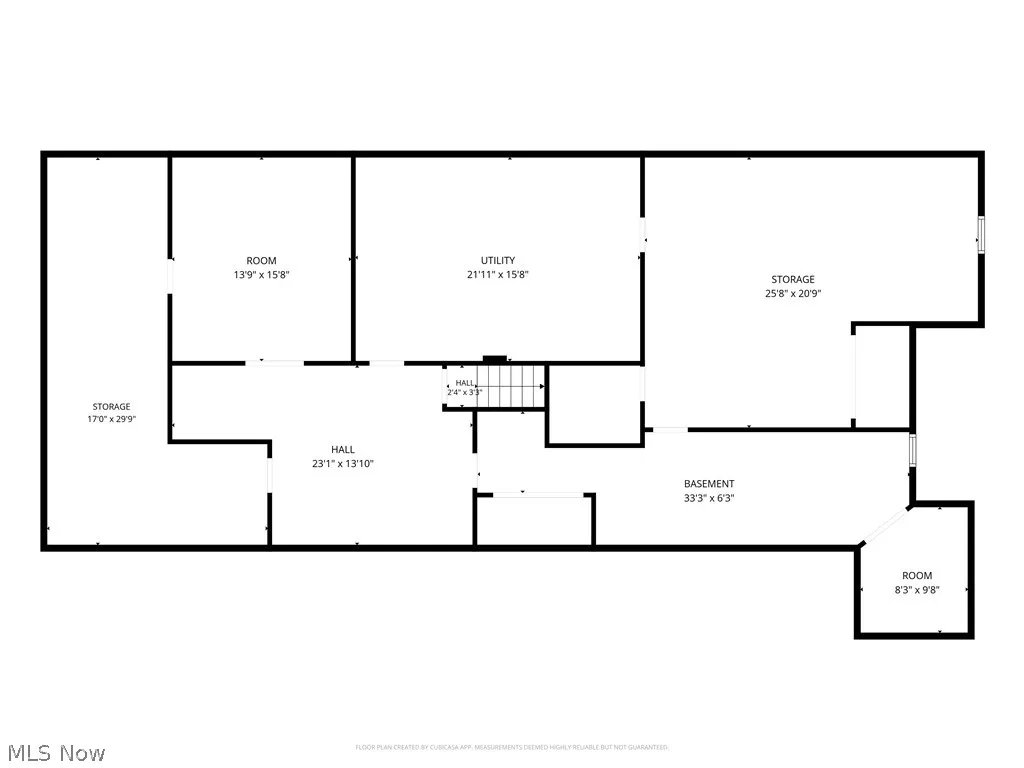
Set on 5.32 wooded acres in desirable Olmsted Township, this transformed contemporary residence blends striking design with refined modern finishes. A winding driveway leads to a double-door entry, where vaulted ceilings, walls of glass and skylights fill the open-concept interior with natural light. Luxury vinyl plank flooring flows throughout the main living spaces, while the living room showcases views of the surrounding landscape. Designed for style and functionality, the chef’s kitchen features butcher block countertops, stainless steel appliances, a center island, custom herringbone tile backsplash and a skylight overhead. A whole-house natural gas standby generator provides backup power. The adjoining family room is anchored by a floor-to-ceiling stone fireplace beneath a vaulted ceiling, creating a warm gathering space. Just beyond, the dining area opens through sliding glass doors to an outdoor retreat. The first-floor owner’s suite offers a peaceful retreat with a custom walk-in closet with designer lighting and a spa-inspired bath complete with custom tilework, dual stone vessel sinks, an oversized walk-in shower and soaking tub. An open-riser staircase leads to three additional bedrooms and an updated full bath. The full basement provides additional space and is nearing completion, offering flexibility for recreation, entertaining, storage or future living space. The exterior is finished with Hardie® Plank, Hardie® Shake and Hardie® Stucco siding, while attached and detached garage space provides flexibility for vehicles, equipment, hobbies and storage. The covered patio anchors the outdoor living area with a hot tub, striking stone fireplace, built-in grilling station and space for entertaining or relaxing among mature trees. With more than five wooded acres, extensive renovations, automatic backup power and indoor-outdoor living, this property offers a rare combination of acreage, architecture and convenience in Olmsted Township.
| Price History | |
|---|---|
| 6/29/2026 | Listed $974,900 |
General Features
| Sewer | Public Sewer |
|---|---|
| Heating | Forced Air,Gas |
| Cooling | Central Air |
| Possession | Negotiable |
| Roof | Asphalt,Shingle |
| Appliances | Cooktop,Dryer,Dishwasher,Microwave,Refrigerator,Washer |
| Garage Spaces | 2 |
| Patio/Porch Features | Patio |
| Architectural Style | Contemporary |
| Construction Materials | Fiber Cement,Frame,HardiPlank Type,Stone Veneer |
| Year Built | 1983 |
| Stories Count | 2 |
| Township | Olmsted Twp |
| Levels | Two |
| Property Subtype | Single Family Residence |
| Tax Year | 2025 |
| County | Cuyahoga |
| Property Type | Residential |
| HOA | false |
| Attached Garage | true |
| Subdivision Name | Tract #2 |
| Garage Y/N | true |
| Total Rooms | 7 |
| Full Baths | 2 |
| Status | Active |
| Directions | From I-480, take Exit 6 to Stearns Road and head south approximately 1.5 miles to Bagley Road. Turn left onto Bagley Road |
| ModificationTimestamp | 2026-09-25T14:42:42.460-00:00 |
| City | Olmsted Twp |
| High School District | Olmsted Falls CSD - 1822 |
| Lot Size Units | Acres |
| Carport Y/N | false |
| Spa Features | Hot Tub |
| Land Lease Y/N | false |
| Tax Annual Amount | 10978 |
| Home Warranty Y/N | false |
| Living Area Units | Square Feet |
| Standard Status | Active |
| Middle/Junior School District | Olmsted Falls CSD - 1822 |
| Elementary School District | Olmsted Falls CSD - 1822 |
| Year Built Source | Public Records |
| Property Sub Type Additional | Single Family Residence |
| PostalCity | OLMSTED TWP |
| Legal Description | VOL 385 PG 24 BLK B FF 259.74 D 886.21 5.3186 ACRES 6 TR 2 ADDITIONAL PARCEL 26421016 2017SR |
Interior Features
| Interior Amenities | Breakfast Bar,Built-in Features,Eat-in Kitchen,Kitchen Island,Primary Downstairs,Vaulted Ceiling(s),Walk-In Closet(s) |
|---|---|
| Basement | Full,Finished |
| Total Fireplaces | 2 |
| Fireplace Features | Family Room,Outside |
| Basement (Y/N) | true |
| Air Conditioning Y/N | true |
| Heating Y/N | true |
| Fireplace Y/N | true |
| Above Grade Finished Area | 3812 |
| Half Baths | 1 |
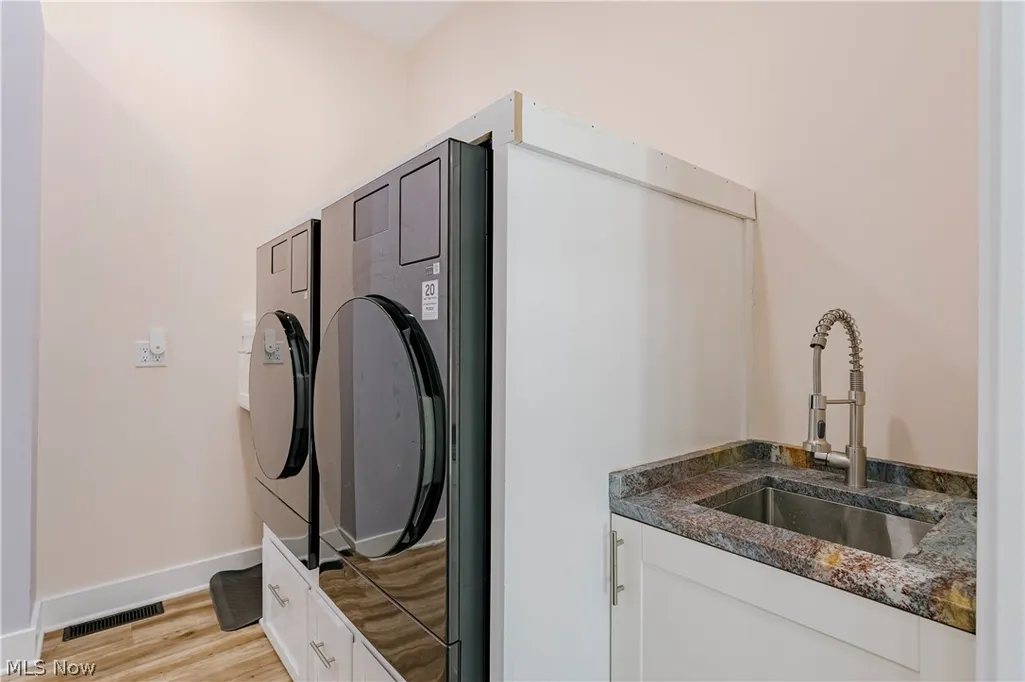
| Laundry Features | Main Level |
| Total Bedrooms | 4 |
| Below Grade Finished Area | 616 |
| Main Level Bedrooms | 1 |
| Main Level Bathrooms | 2 |
| Below Grade Finished Area Source | Estimated |
| Above Grade Finished Area Source | Assessor |
| Total Baths | 3 |
Exterior Features
| Exterior Amenities | Built-in Barbecue,Barbecue |
|---|---|
| Parking Features | Attached,Detached,Garage |
| Water Source | Public |
| Lot Size Area | 5.3186 |
| Spa | true |
| Lot Size Acres | 5.3186 |
| Lot Size Source | Assessor |
| Waterfront Y/N | false |
Amenities
- Foreclosure
- Views
- Short Sale
- New Construction
- Adult 55+
- Lease To Own
- No HOA Fees
- Furnished
- Primary On Main
- Air Conditioning
- Seller Finance
- Green
- Fixer Upper
- Horse
- Golf
- Fireplace
- Deck
- Garage
- Basement
- Pool
Property vs Single Family Average in 44138
Price
Taxes
Year Built


