
Open House Sun, Sep 27th 12:00 PM - 03:00 PM
Address
8144 Mustang Lane, Mentor, OH
Price
$ 634,900
Property Attributes
- MLS#5245949
- TypeSingle Family
- Listing Status Active
- CountyLake
- CityMentor
- NeighborhoodBrookview Reserve
- Zip44060
- Style
- Year Built2022
- Taxes$ 5373
- Price$ 634,900
- Bedrooms3
- Full Bathrooms3
- Half Bathrooms0
- Sqr Footage2692
- Lot Size0.23 Acres
Data Source:
MLSNow
Property Description
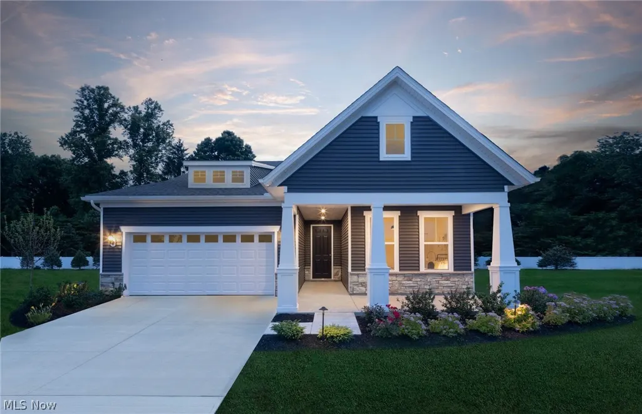
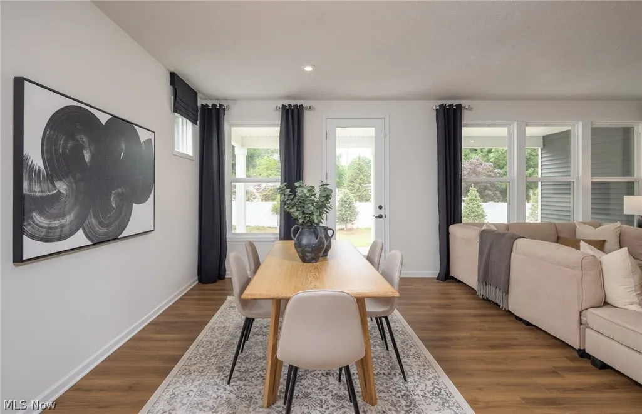
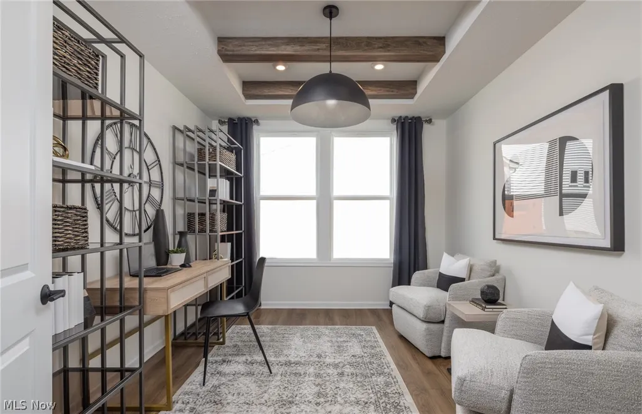
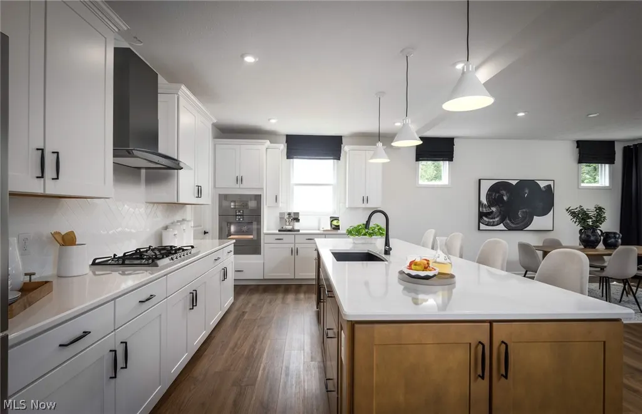
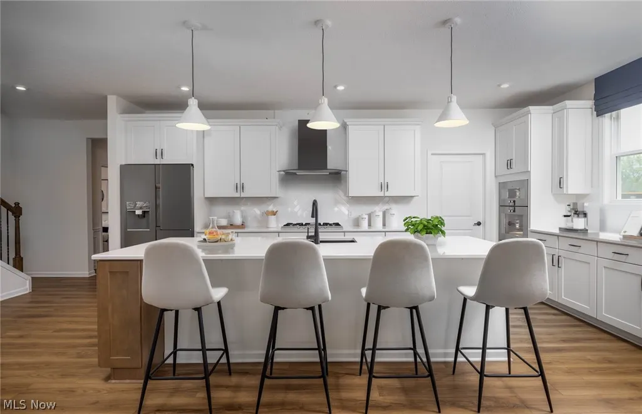
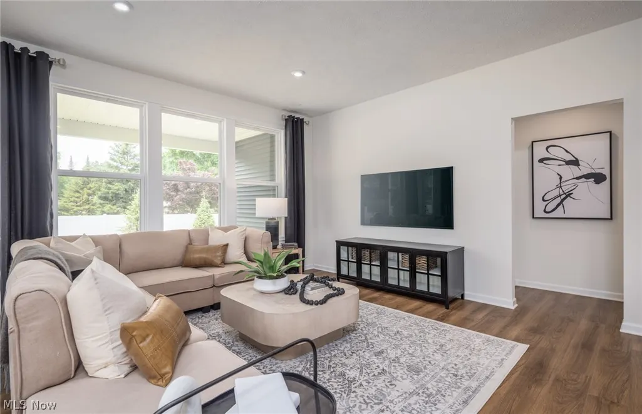
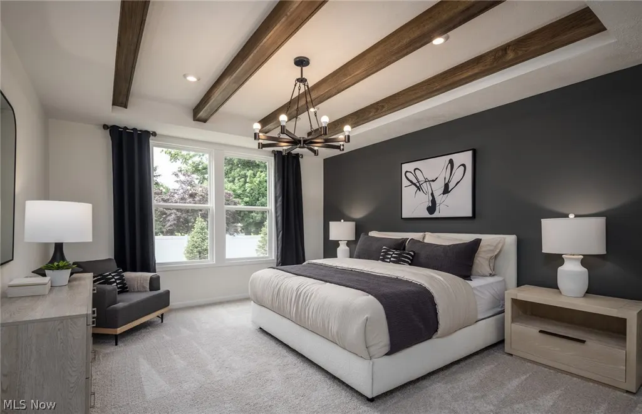
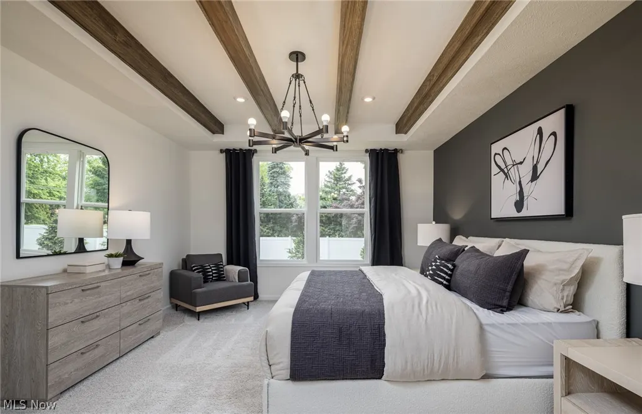
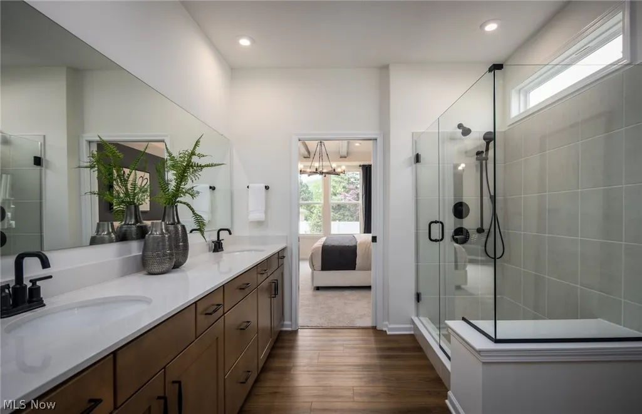
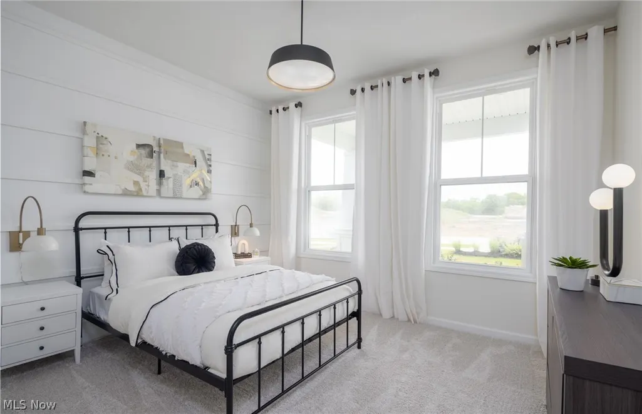
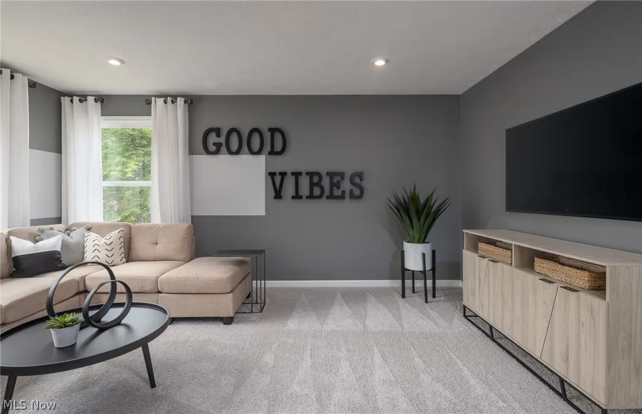
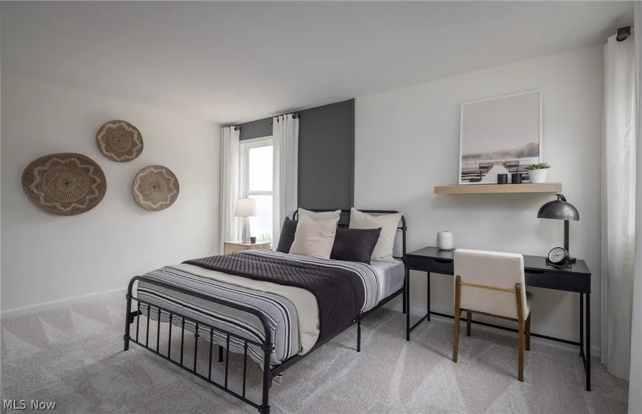
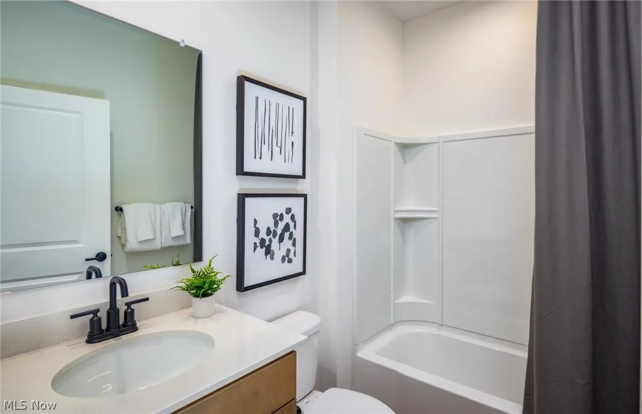
FORMER MODEL HOME WITH FIRST-FLOOR LIVING & DESIGNER UPGRADES! Offering 2,692 sq. ft., 3 bedrooms and 3 full baths, this beautifully appointed home combines the ease of ranch-style living with the bonus of additional space upstairs. Thoughtful design details and model-home finishes can be found throughout, including striking tray ceilings accented with wood beams. The expansive open-concept main living area is designed for both everyday living and entertaining. At the center is an impressive kitchen featuring an island nearly 10 feet long, abundant cabinetry and a large walk-in pantry. With the kitchen flowing seamlessly into the main living and dining spaces, there is plenty of room to gather with family and friends. Everything you need for comfortable day-to-day living is conveniently located on the first floor. The owner’s suite, a second bedroom and full bath, and the laundry room are all on the main level, making it possible to enjoy true first-floor living. Upstairs adds an entirely new level of versatility with a spacious loft, third bedroom and full bathroom. Create a game room, rec room, guest retreat or second living area—the possibilities are endless. An additional unfinished storage room provides valuable space for items you want tucked away but easily accessible. Outdoor spaces are ready to enjoy from day one. Relax on the covered front porch or covered rear patio, both finished in poured concrete. As a former model, the home also features an established yard with professional landscaping and an irrigation system serving both the front and backyard. Complete with a two-car garage, this home offers the convenience of first-floor living without sacrificing the extra space you’ve been looking for. Beautiful designer upgrades, flexible living areas and a completely finished exterior make this former model a standout opportunity!
| Price History | |
|---|---|
| 9/17/2026 | Listed $634,900 |
General Features
| Sewer | Public Sewer |
|---|---|
| Heating | Forced Air,Gas |
| Cooling | Central Air |
| Possession | Delivery Of Deed |
| Roof | Asphalt |
| Appliances | Built-In Oven,Cooktop,Dishwasher,Disposal,Microwave,Refrigerator |
| HOA Fee | 525 |
| Garage Spaces | 2 |
| Association Fee Includes | Association Management,Common Area Maintenance,Insurance,Maintenance Grounds,Reserve Fund,Snow Removal |
| Patio/Porch Features | Front Porch,Patio |
| Architectural Style | Ranch |
| Security Features | Carbon Monoxide Detector(s),Smoke Detector(s) |
| Construction Materials | Batts Insulation,Blown-In Insulation,Frame,Stone Veneer,Vinyl Siding |
| Pets Allowed | Yes |
| Year Built | 2022 |
| Stories Count | 1 |
| Township | Mentor |
| Levels | One and One Half,Two |
| Property Subtype | Single Family Residence |
| Tax Year | 2025 |
| Community Features | Park,Street Lights,Sidewalks |
| HOA Fee 2 | 135 |
| Assoc Fee Paid Per | Annually |
| County | Lake |
| New Construction | true |
| Property Type | Residential |
| HOA | true |
| Attached Garage | true |
| Subdivision Name | Brookview Reserve |
| Garage Y/N | true |
| Full Baths | 3 |
| Status | Active |
| Directions | From I-90: Exit at Rt. 306 and head north. Turn Right at Johnnycake Ridge Rd (Rt. 84). Brookview Reserve will be on your right. |
| ModificationTimestamp | 2026-09-21T00:33:30.563-00:00 |
| City | Mentor |
| Association Name | Brookview Reserve HOA |
| High School District | Mentor EVSD - 4304 |
| Lot Size Units | Acres |
| Carport Y/N | false |
| HOA Fee 2 Frequency | Monthly |
| Land Lease Y/N | false |
| Tax Annual Amount | 5373 |
| Home Warranty Y/N | true |
| Property Condition | New Construction |
| Living Area Units | Square Feet |
| Builder Name | Pulte Homes of Ohio, LLC |
| Standard Status | Active |
| Middle/Junior School District | Mentor EVSD - 4304 |
| Elementary School District | Mentor EVSD - 4304 |
| Year Built Source | Builder |
| Property Sub Type Additional | Single Family Residence |
| PostalCity | MENTOR ON THE LAKE |
Interior Features
| Basement (Y/N) | false |
|---|---|
| Air Conditioning Y/N | true |
| Heating Y/N | true |
| Fireplace Y/N | false |
| Above Grade Finished Area | 2692 |
| Laundry Features | Washer Hookup,Electric Dryer Hookup,Main Level,Laundry Room |
| Total Bedrooms | 3 |
| Entry Level | 1 |
| Main Level Bedrooms | 2 |
| Main Level Bathrooms | 2 |
| Above Grade Finished Area Source | Builder |
| Total Baths | 3 |
Exterior Features
| Parking Features | Attached,Driveway,Garage Faces Front,Garage,Garage Door Opener |
|---|---|
| Water Source | Public |
| Lot Size Area | 0.23 |
| Foundation Details | Slab |
| Lot Size Acres | 0.23 |
| Lot Size Source | Owner |
| Waterfront Y/N | false |
Amenities
- Foreclosure
- Views
- Short Sale
- New Construction
- Adult 55+
- Lease To Own
- No HOA Fees
- Furnished
- Primary On Main
- Air Conditioning
- Seller Finance
- Green
- Fixer Upper
- Horse
- Golf
- Fireplace
- Deck
- Garage
- Basement
- Pool
Property vs Single Family Average in 44060
Price
Taxes
Year Built

 © MLS Now, INC - Northern Ohio Regional Multiple Listing Service All information deemed reliable but not guaranteed. All properties are subject to prior sale, change or withdrawal. Neither listing broker(s) or information provider(s) shall be responsible for any typographical errors, misinformation, misprints and shall be held totally harmless. Listing(s) information is provided for consumer's personal, non-commercial use and may not be used for any purpose other than to identify prospective
